An accessible parking space is more than a blue stencil. It has to exist in the right number for the size of the lot, be wide enough, sit beside a marked access aisle, connect to the entrance by a route a wheelchair can use, and carry a sign that says what Florida requires it to say. Miami Parking Lot Paving reviews commercial lots across Miami-Dade, Broward and Palm Beach counties against the federal and Florida rules and builds the fixes: striping, signs, curb ramps and regrading.
This page explains why accessible parking matters to an owner, how the required count works, what makes a space van accessible, the Florida rules that go beyond the federal minimum, how curb ramps and routes fit in, the problems older lots almost always have, and what a site review covers.
This is general information, not legal advice. Requirements can vary by property and project. Confirm with your contractor, a certified accessibility professional, or your local building department.
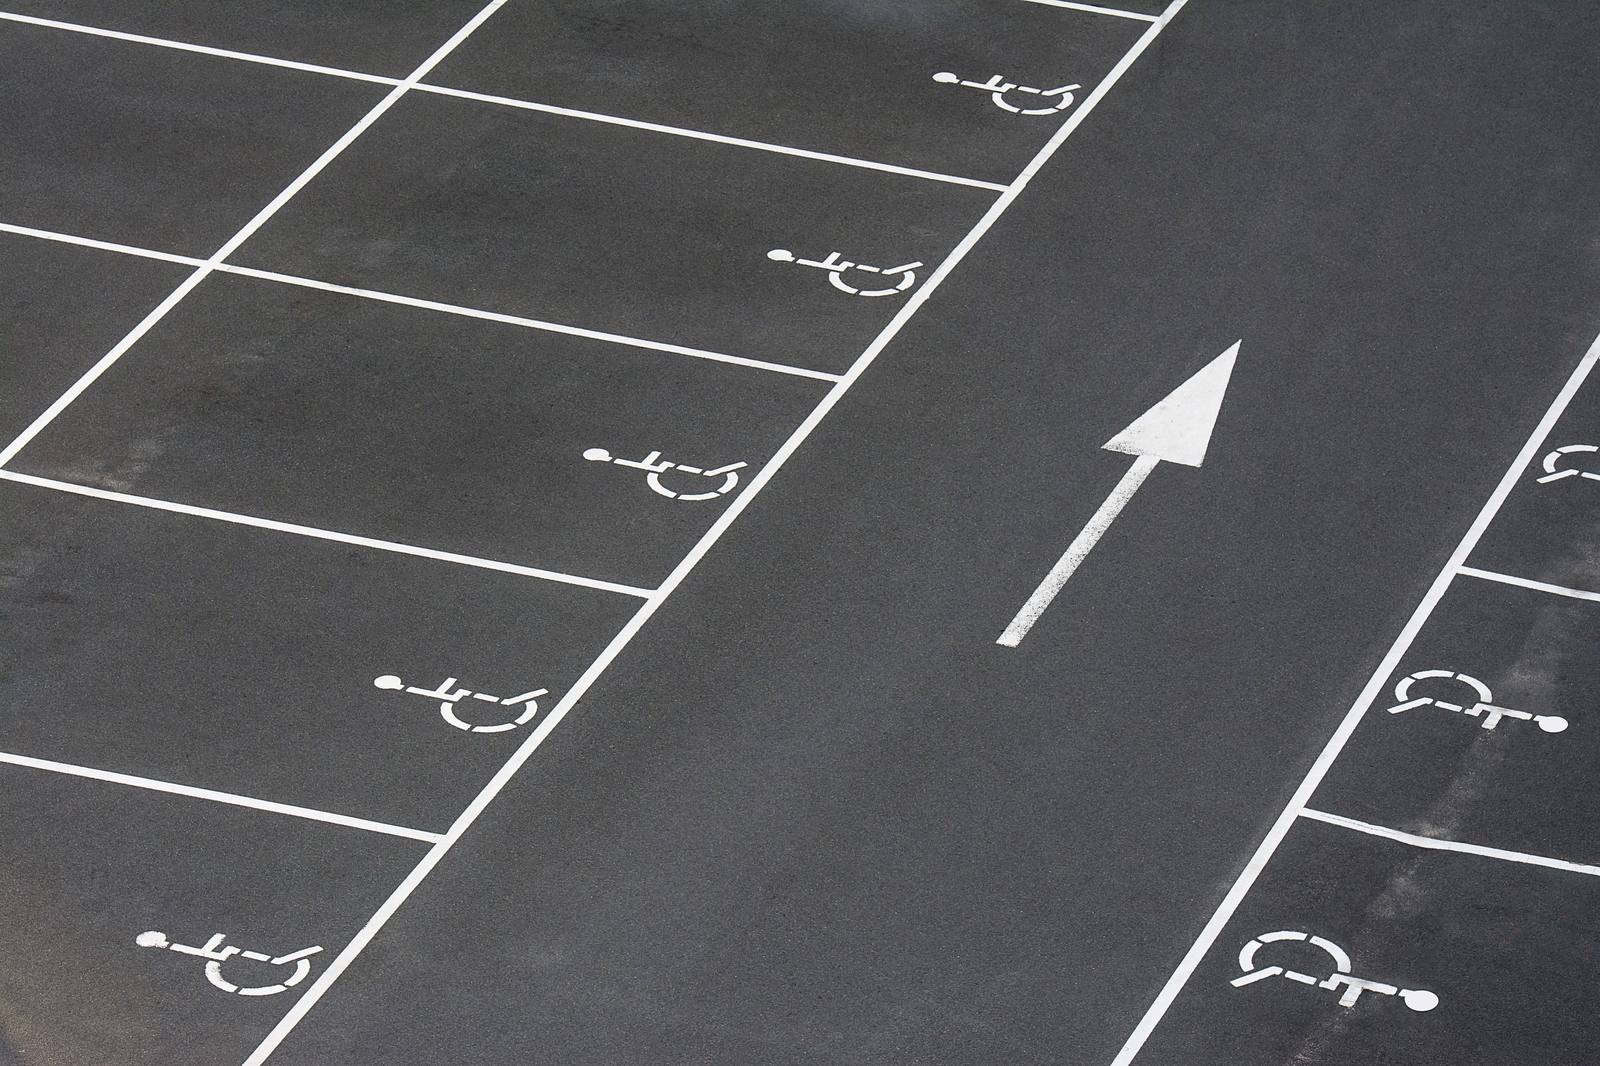
Three reasons, in order: your customers, tenants and visitors with disabilities need to get from their car to your door; accessible parking is a legal requirement that generates complaints and claims when it is missing or wrong; and the fix is almost always cheap compared with the exposure. Most of what an older lot needs is paint, signs and a ramp.
The assessment that comes with any striping or sealcoating estimate includes the accessible spaces. For a lot that has never been checked, a stand-alone review is the place to start.
The minimum count comes from Table 208.2 of the 2010 ADA Standards and scales with the total number of spaces in the parking facility. Small lots need 1. The count climbs to 9 at 500 spaces, then becomes a percentage above that. Each parking facility on a site is counted separately, not combined.
| Total spaces in the facility | Minimum accessible spaces |
|---|---|
| 1 to 25 | 1 |
| 26 to 50 | 2 |
| 51 to 75 | 3 |
| 76 to 100 | 4 |
| 101 to 150 | 5 |
| 151 to 200 | 6 |
| 201 to 300 | 7 |
| 301 to 400 | 8 |
| 401 to 500 | 9 |
| 501 to 1,000 | 2 percent of total, rounded up |
| 1,001 and over | 20, plus 1 for each 100 spaces, or fraction, over 1,000 |
Two facility types use a percentage instead of the table: hospital outpatient facilities must provide accessible spaces equal to 10 percent of patient and visitor spaces, and rehabilitation and outpatient physical therapy facilities must provide 20 percent. For every 6 accessible spaces, or fraction of 6, at least 1 must be van accessible.
For every 6 accessible spaces, or fraction of 6, at least 1 must be van accessible.
Each parking facility on a site is counted separately, not combined. Residential facilities follow different rules.
This is general information, not legal advice. Requirements can vary by property and project. Confirm with your contractor, a certified accessibility professional, or your local building department.
The stand-alone ADA parking calculator returns the count for any lot size and facility type along with a Florida checklist. Bring the number to the layout review, because a lot with the right count in the wrong place, or the right count with aisles too narrow, still fails.
A van-accessible space exists so a person using a wheelchair lift or ramp can deploy it beside the vehicle and get out. The access aisle is the striped zone next to the space where the lift lands; it is not extra parking and it is not a place for a shopping cart corral. At least 1 of every 6 accessible spaces, or fraction of 6, must be van accessible, so a lot with 1 to 6 accessible spaces needs at least 1 van space.
Florida Statutes section 553.5041 adds requirements on top of the federal standard, and a lot that meets the federal minimum can still be out of compliance here. These are the Florida rules a layout and a sign order have to satisfy.
In practice the 12-foot width is the rule that catches older lots, because many were striped to a narrower federal minimum. Widening the space usually means moving the adjacent stall line, which is why the fix belongs in a restriping job rather than a sign swap.
This is general information, not legal advice. Requirements can vary by property and project. Confirm with your contractor, a certified accessibility professional, or your local building department.
The accessible route is the path a wheelchair user takes from the access aisle to the accessible entrance, and it has to work end to end: a curb ramp where the route leaves the pavement, a sidewalk without lips or steps, and a door the route actually reaches. A perfect space beside a route that dead-ends at a curb is still a failed layout.
Ramps and sidewalk panels are concrete work, covered on the concrete curbing and sidewalks page. On most upgrades the ramp is the one item that needs a pour; everything else is paint and signs.
Walk your own lot with this list. Every item is something we find on properties laid out before the current rules, and most can be photographed from the sidewalk.
Most of these are corrected in a single restriping visit with a sign order, and the ramp and route items add a small concrete job. The cost of the review is a walk around the lot; the cost of ignoring the list is a complaint.
A site review measures the lot, counts the spaces, checks each accessible space against the federal and Florida rules, walks the route to the entrance and documents everything with photos. You get a written list of what passes, what does not, and the fix for each item, priced as striping, signs and concrete.
Total spaces per parking facility, the accessible count the lot needs, the van requirement, and whether the spaces are on the shortest accessible route to the entrance.
Width of each space and aisle, slope of the spaces, aisles and route, sign height and content, and the position of ramps, wheel stops and posts relative to the aisles.
From each aisle to the door, checking ramps, surface condition, width, obstructions and any change in level.
Each item marked as compliant, noncompliant or unclear, with the proposed correction and where it fits in a restriping, concrete or paving project.
A contractor's review is a practical check, not a certification. For a formal compliance opinion, a certified accessibility professional or your local building department is the right source, and the written findings from the review give them a head start. The guide to ADA parking lot requirements in Florida goes deeper on the rules themselves.
Tell us the type of property, the approximate number of spaces and whether a restriping or sealcoating job is coming up. The assessment counts, measures and walks the route, and the written findings list each item with its fix so the corrections can be folded into the next striping visit.
Related services: Parking Lot Striping, Concrete Curbing. Service areas: North Miami Beach, Boca Raton. Guide: ADA parking lot requirements in Florida. Tool: ADA parking calculator.